

Address
Unit 6, Old Paarl Road, Zandwyk Industrial Park, Paarl, 7646
Work With UsGet in Touch!
 Sold
Client Build
La Vue, Val de Vie
La Vue, Val de Vie
Designed · Developed · Built by Romaha Group™

La Vue, Val de Vie
by Romaha Group™
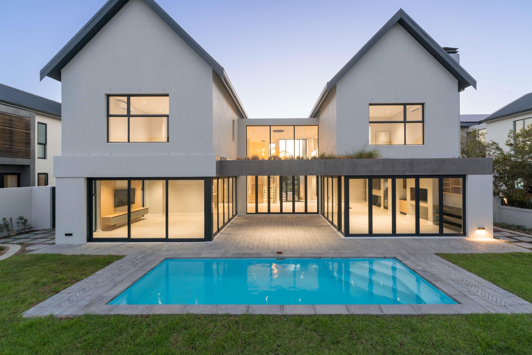
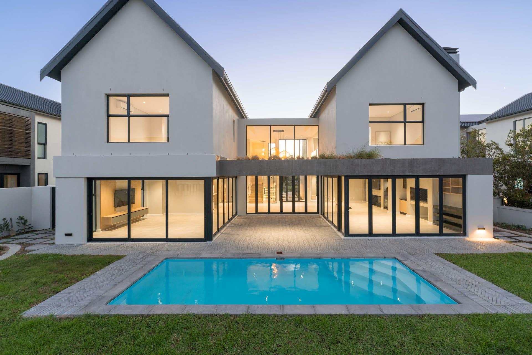
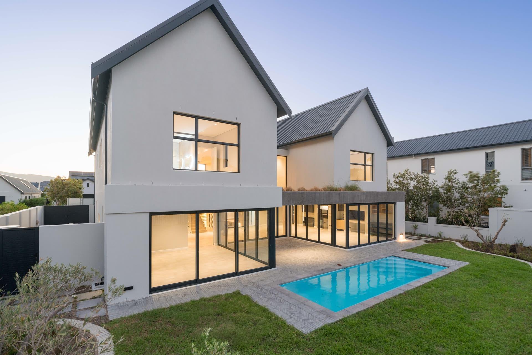
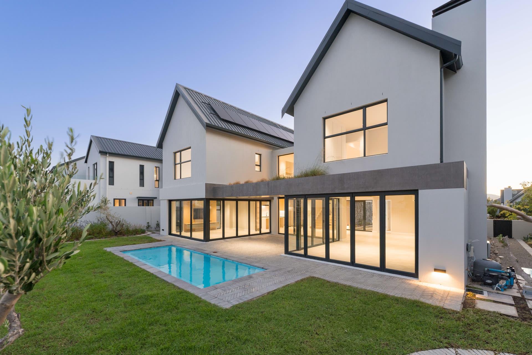
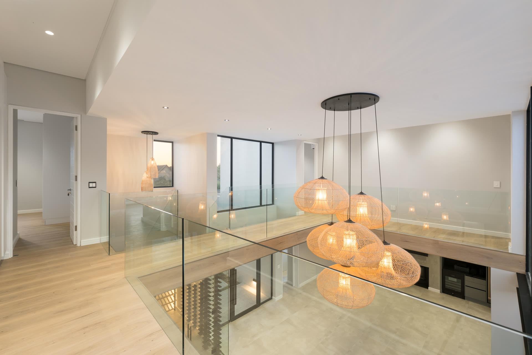
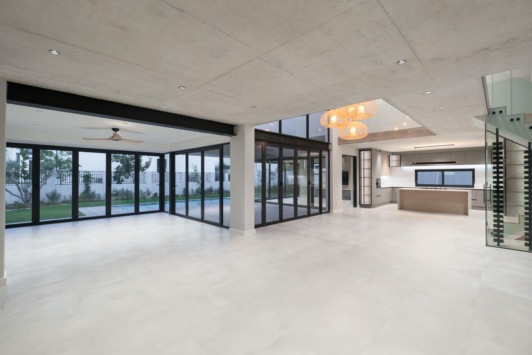
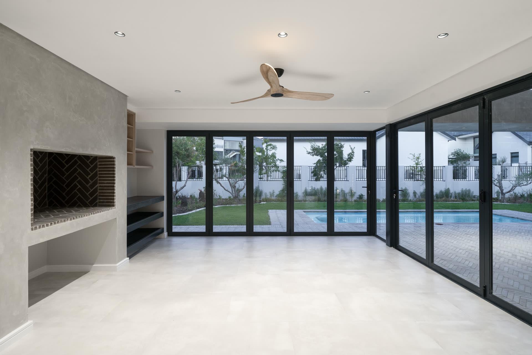
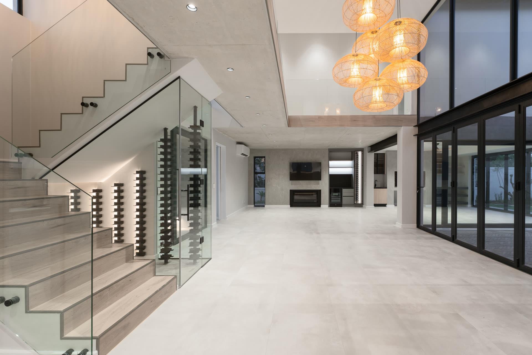
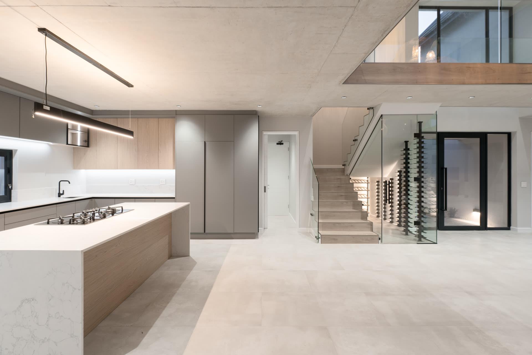
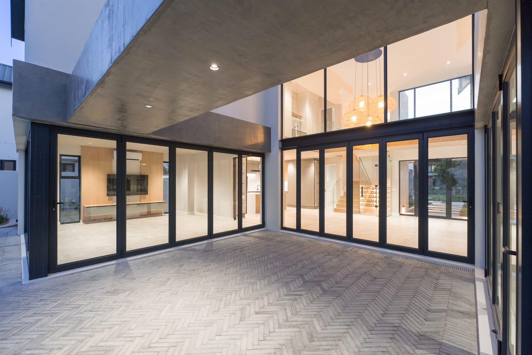
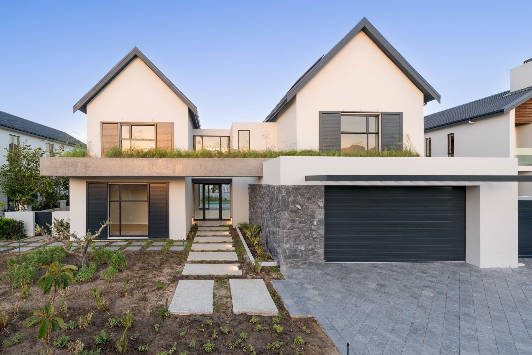
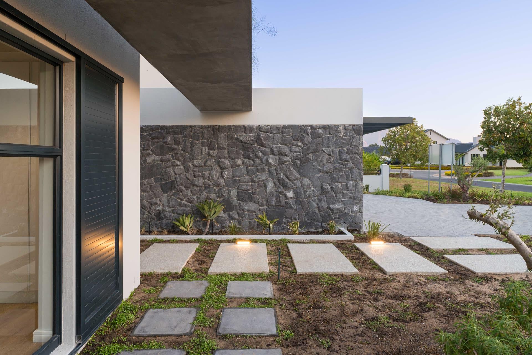
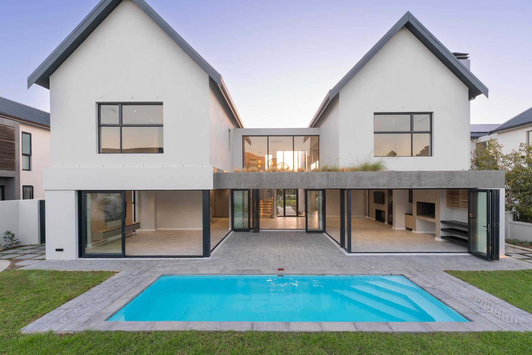
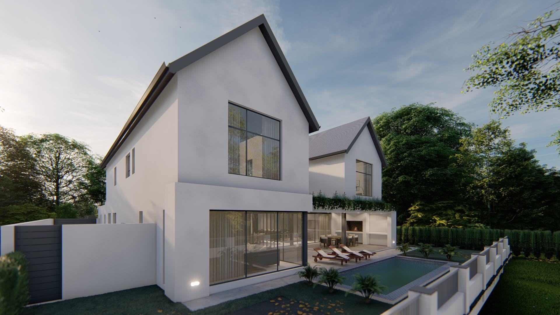
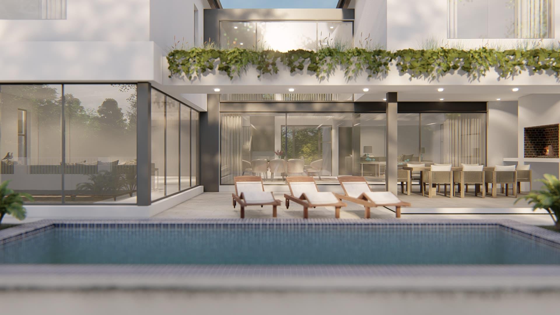
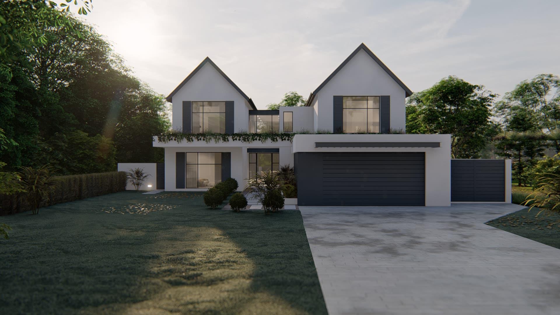
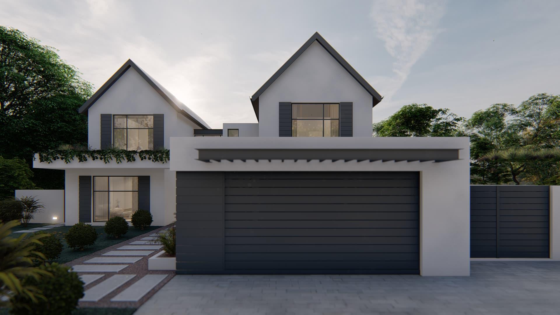
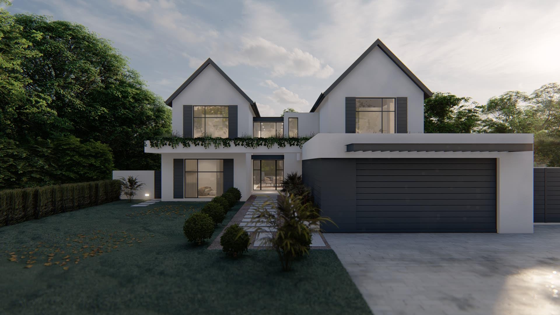
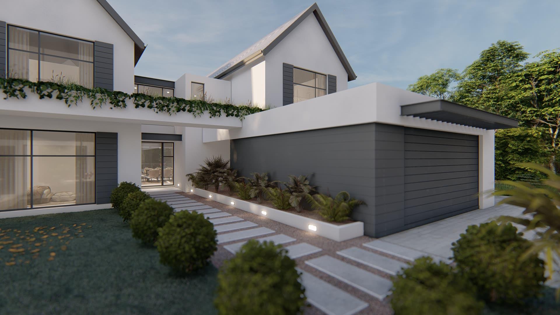
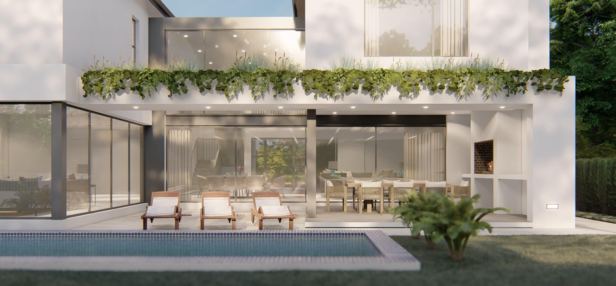
A completed client build at Val de Vie Estate. Twin gables and full-height glazing frame a central living volume that opens directly onto the pool terrace, with the upper floor stepping back to a sheltered loggia.
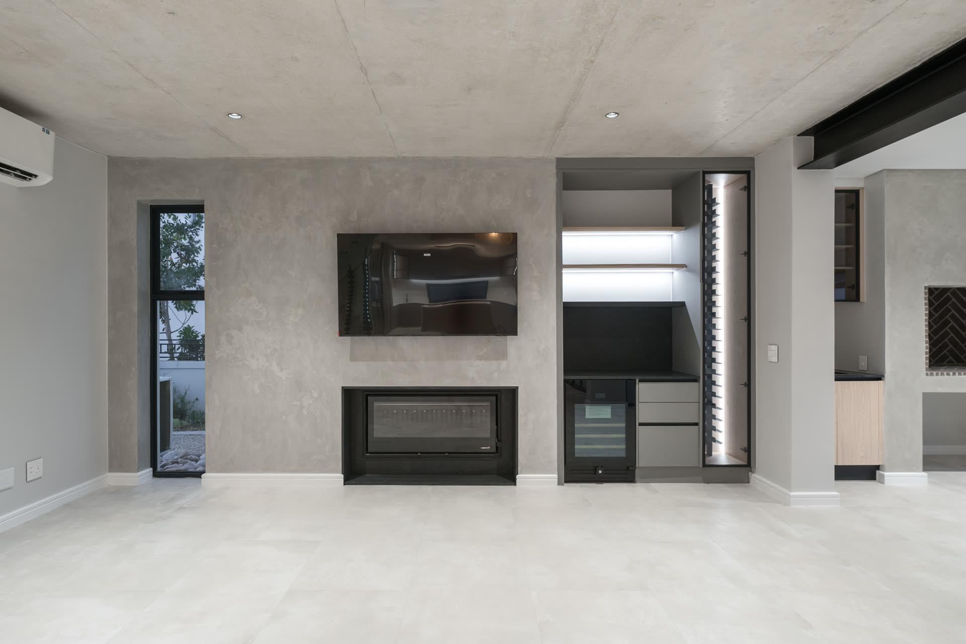
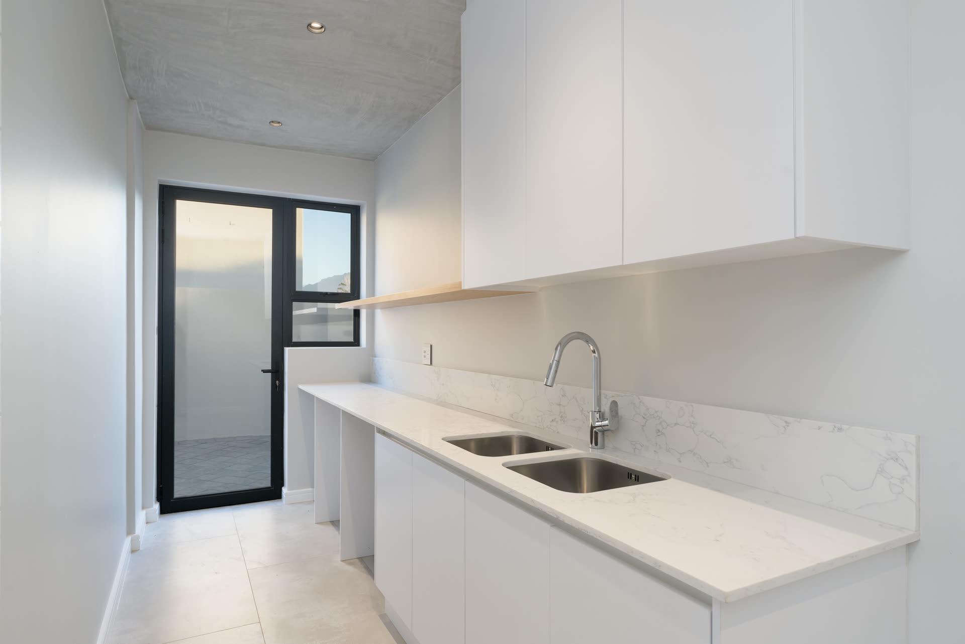
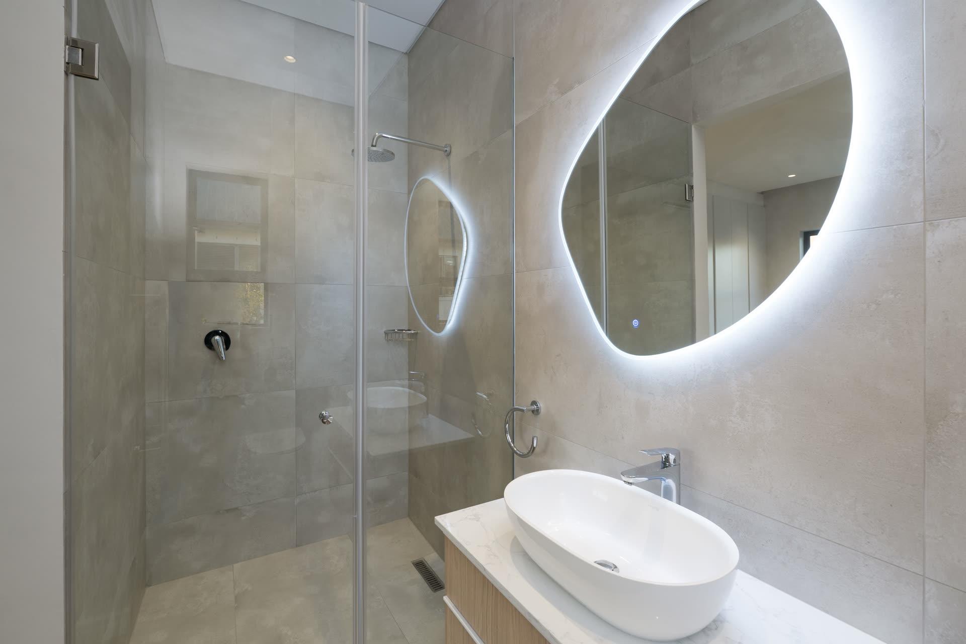
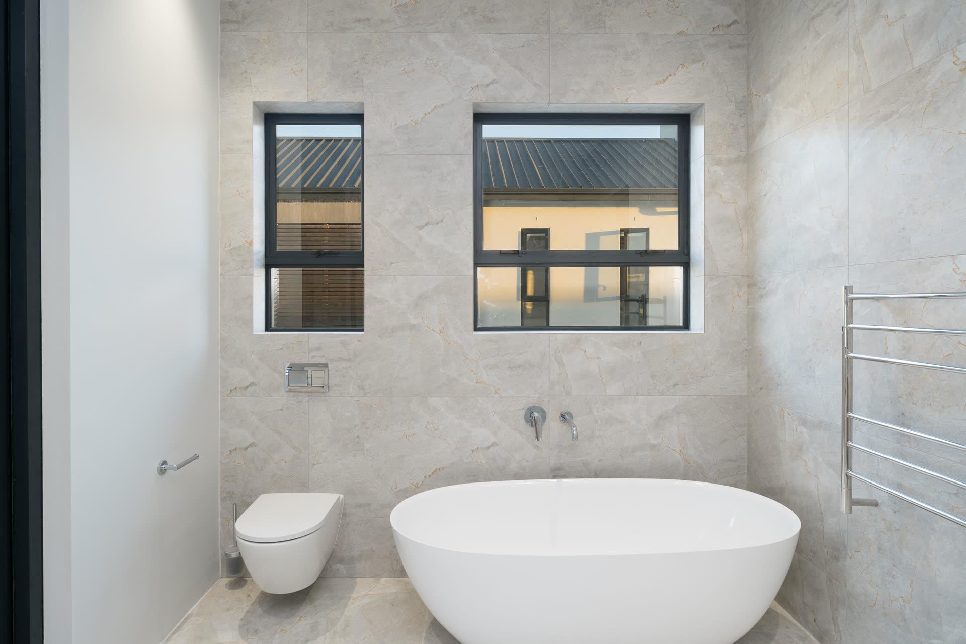
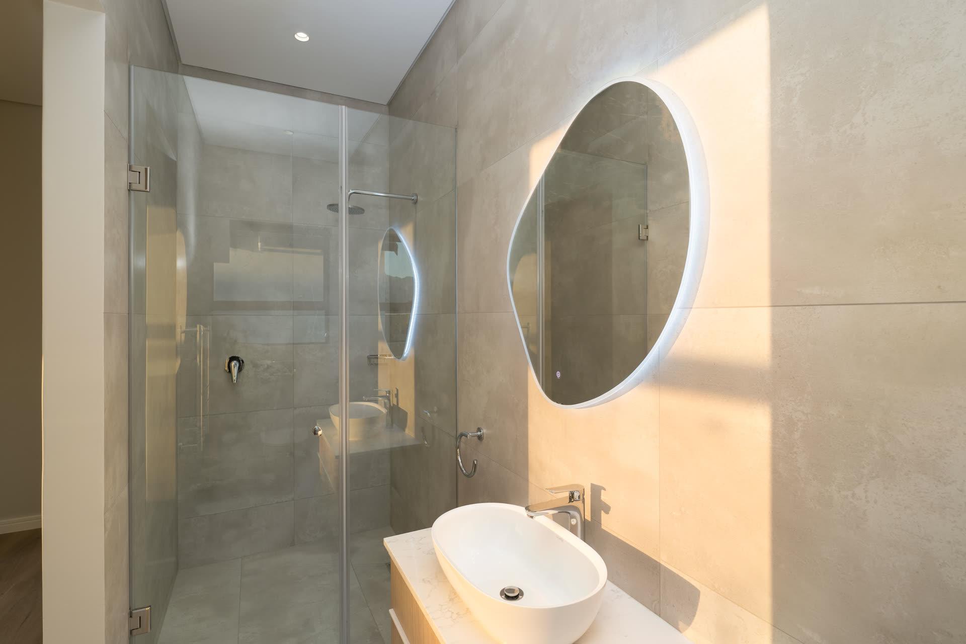
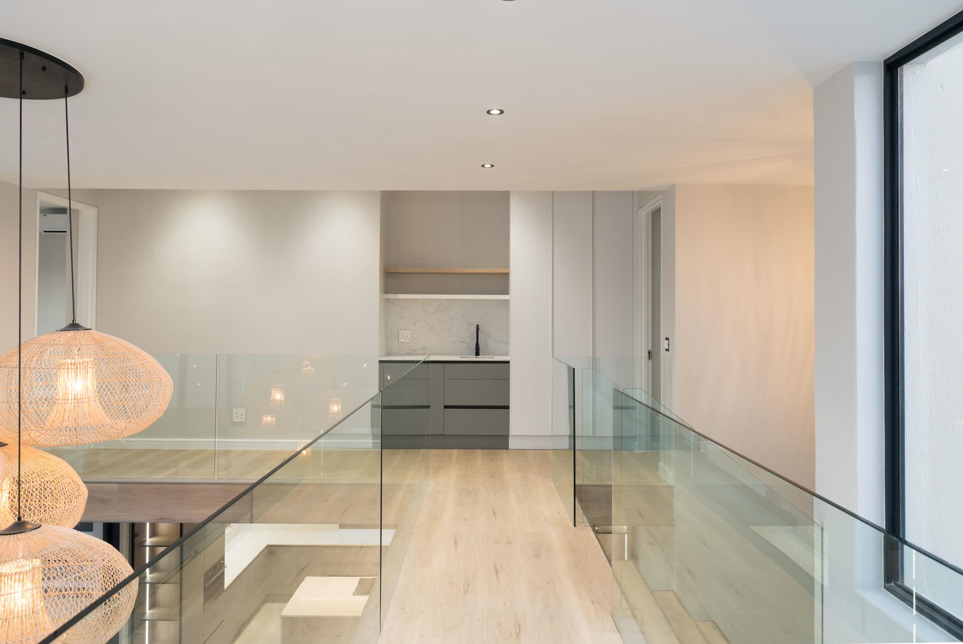
Interiors are deliberately restrained — pale oak, honed stone and sculptural lighting — allowing the architecture and the estate outlook to carry the space.
LocationLa Vue, Val de Vie
StatusCompleted
Property TypeClient Build
Architectureby Romaha Group™
Next ProjectLa Vue, Val de Vie
Render to Reality
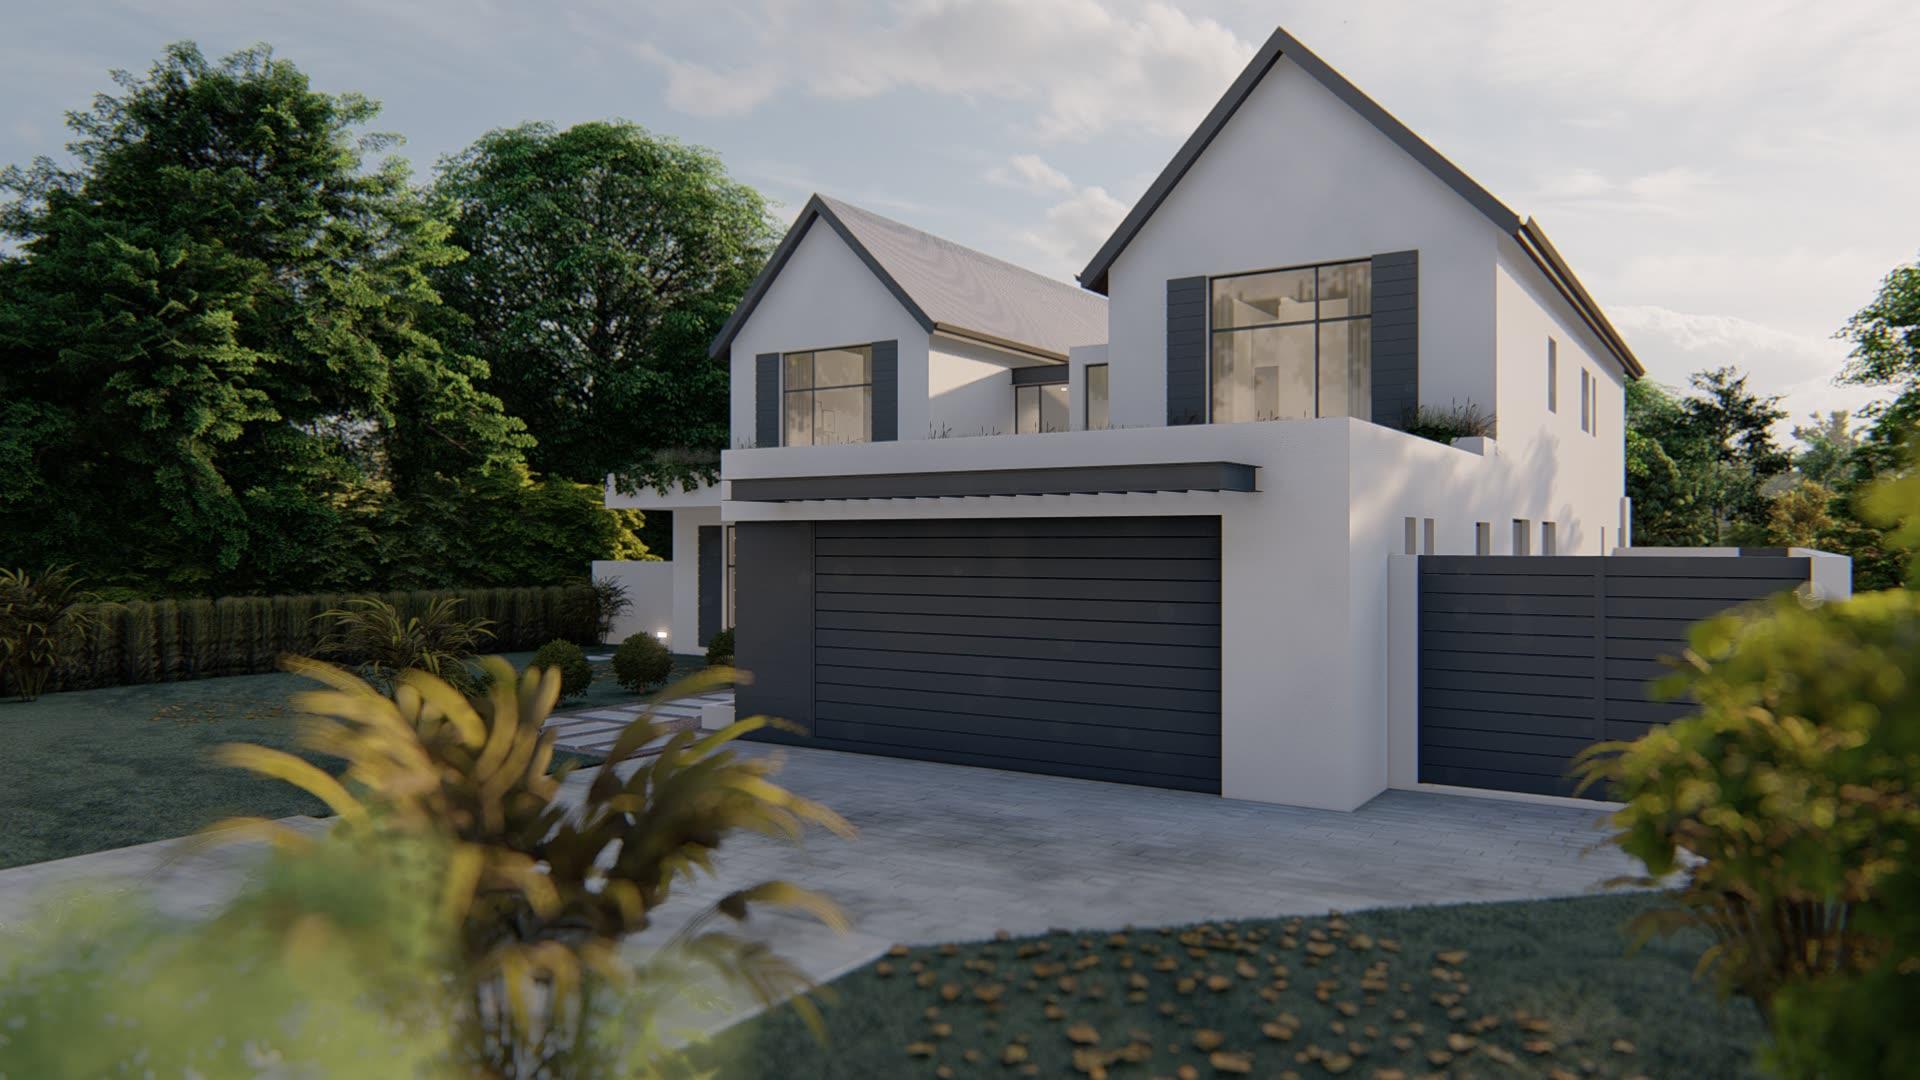
Every Romaha residence begins as a fully resolved three-dimensional design. These are the original architectural renders — developed in-house before a single brick was laid.
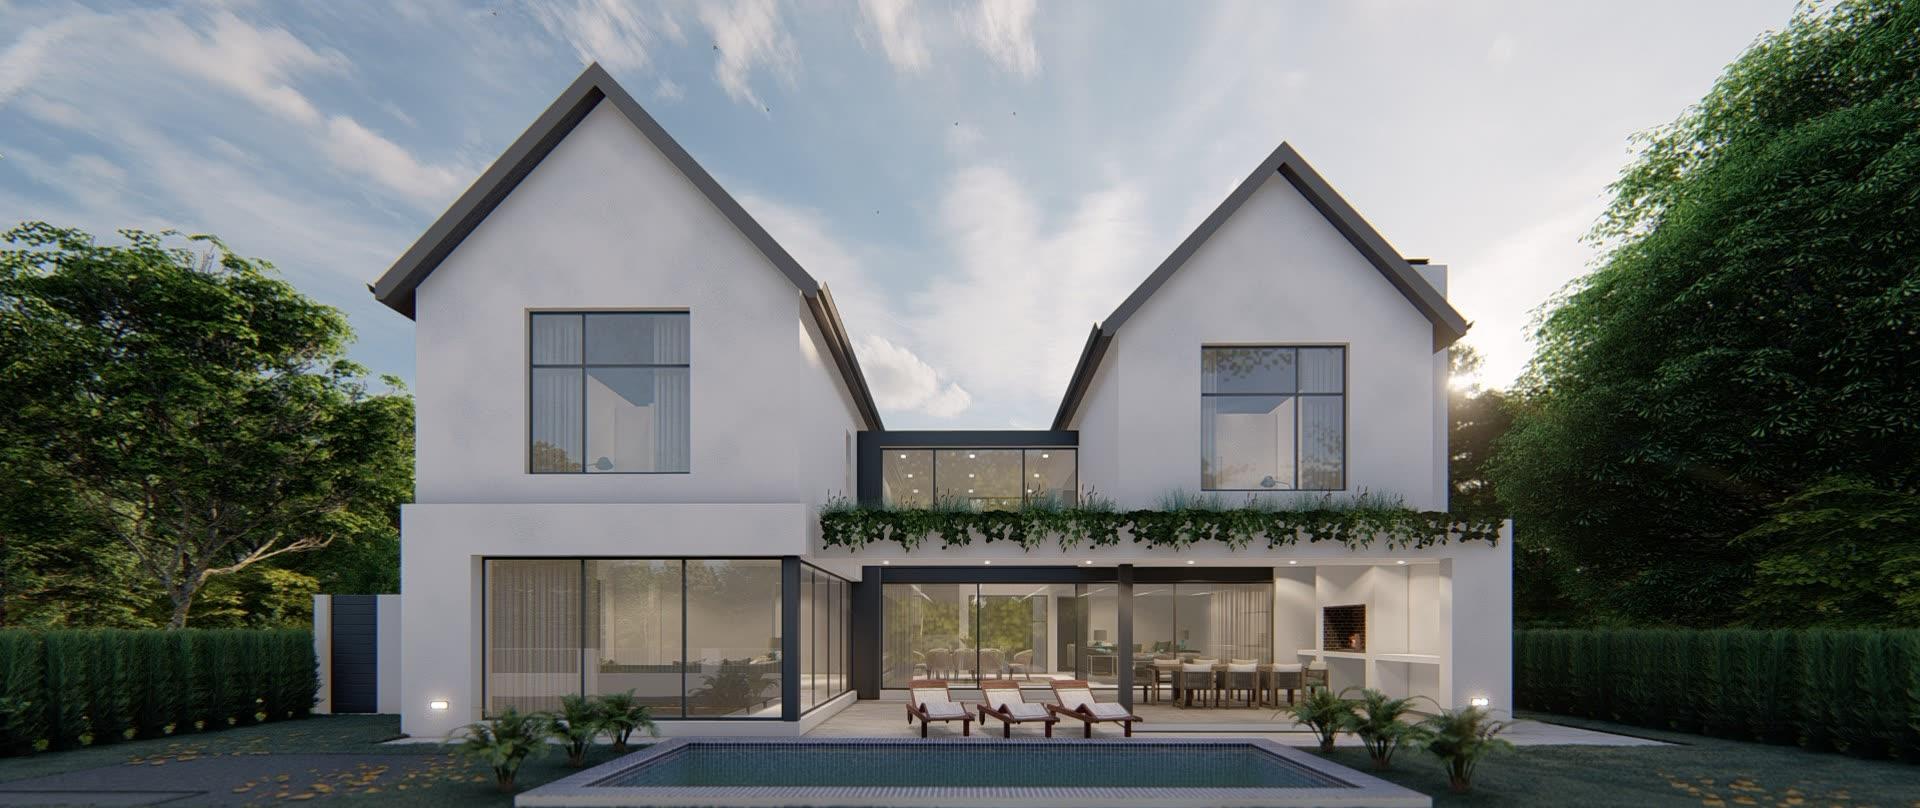 Render
 Render
 Render
 Render
 Render
 Render
 Render
 Render
 Render